
A four-transformer packaged substation: a distribution point in a modular building
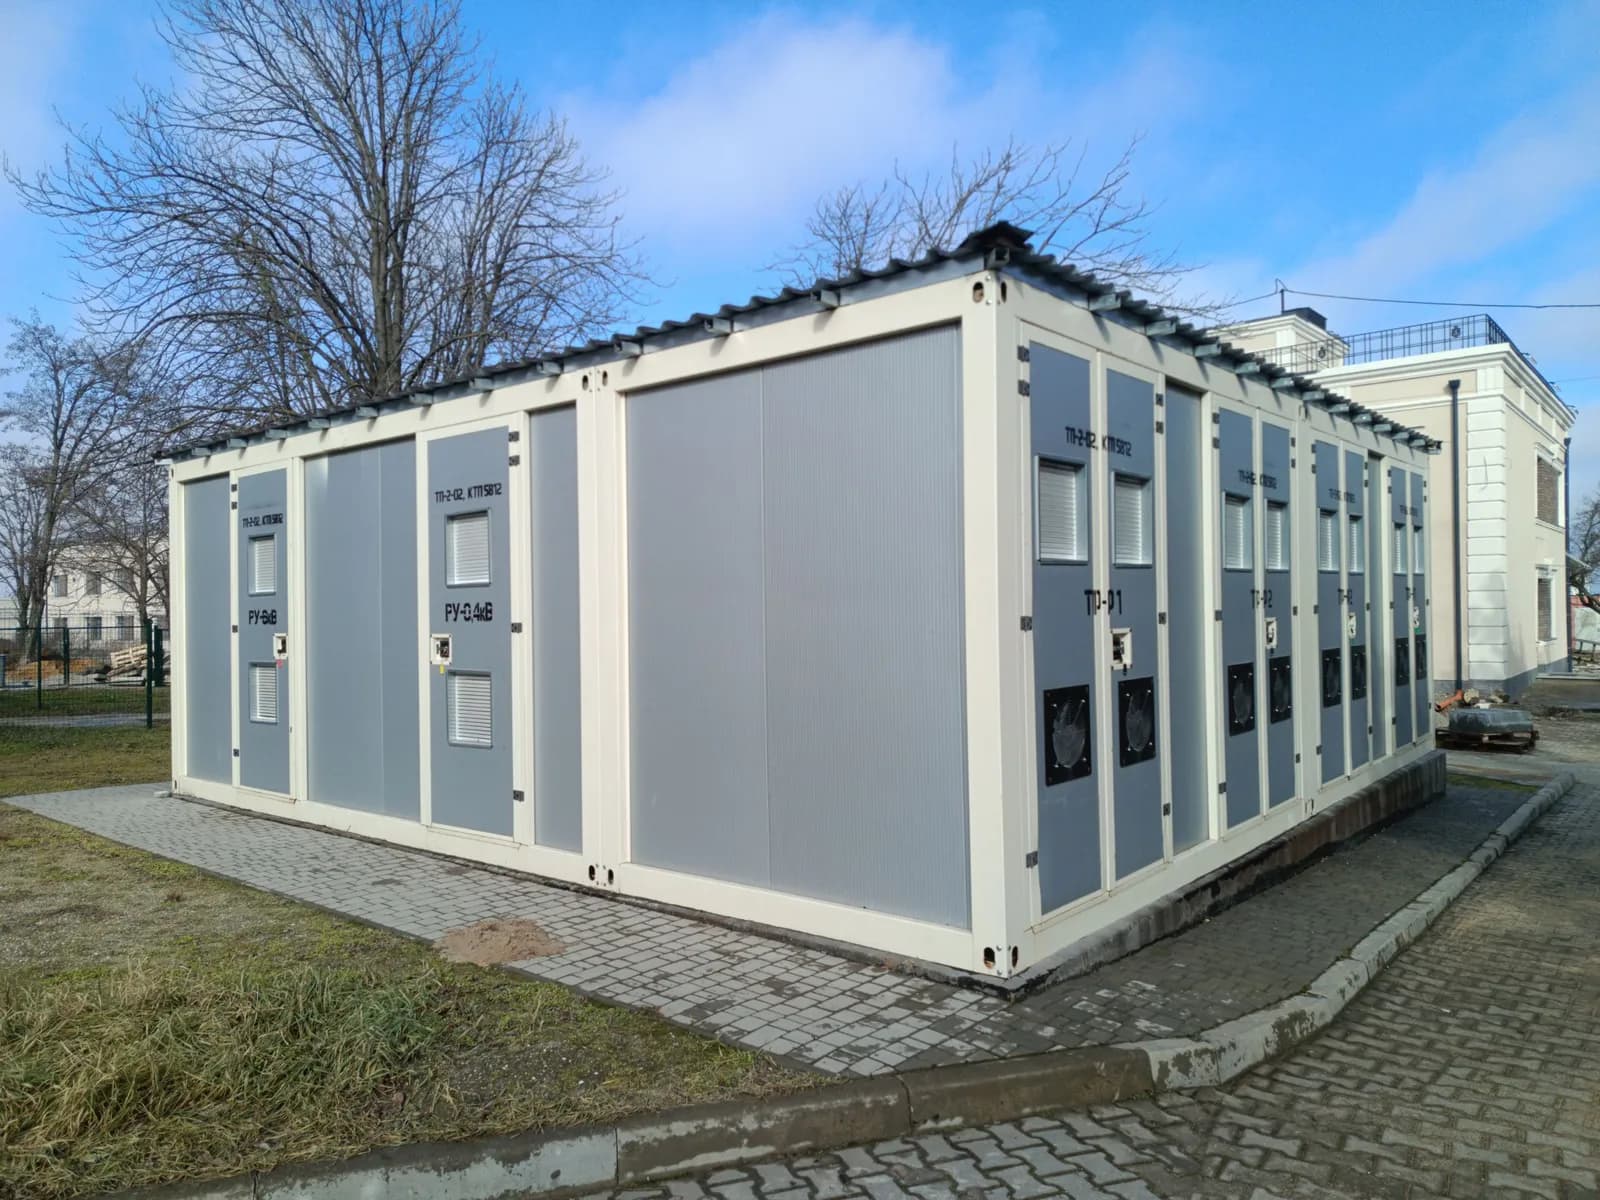
A healthcare site needed a supply that does not depend on any single point. We built a packaged switchgear assembly in a modular building: 6 kV switchgear plus four transformer bays, grouped into two independent sets. The building arrived on site complete.
The task
A hospital has no "unimportant" circuits. Operating theatres, intensive care, oxygen plant, refrigerators holding medicines, lifts — these are loads for which an interruption is measured in consequences rather than inconvenience. The supply scheme for such a site is therefore built on redundancy: not one transformer but several, and not one section but several independent ones.
The second part of the task was the site itself. Building a permanent substation on the grounds of a working institution means closing an access road, bringing in plant and stretching the work over months while the institution carries on operating. This is not a place where a construction site can sit for long.
The third was maintenance. Four transformers in one building generate heat. The distribution point needs bays with forced ventilation, and a layout in which staff can reach any cubicle without entering someone else's bay.
The solution
We built a packaged switchgear assembly in a modular building — a product manufactured and fitted out at the plant that arrives on site complete.
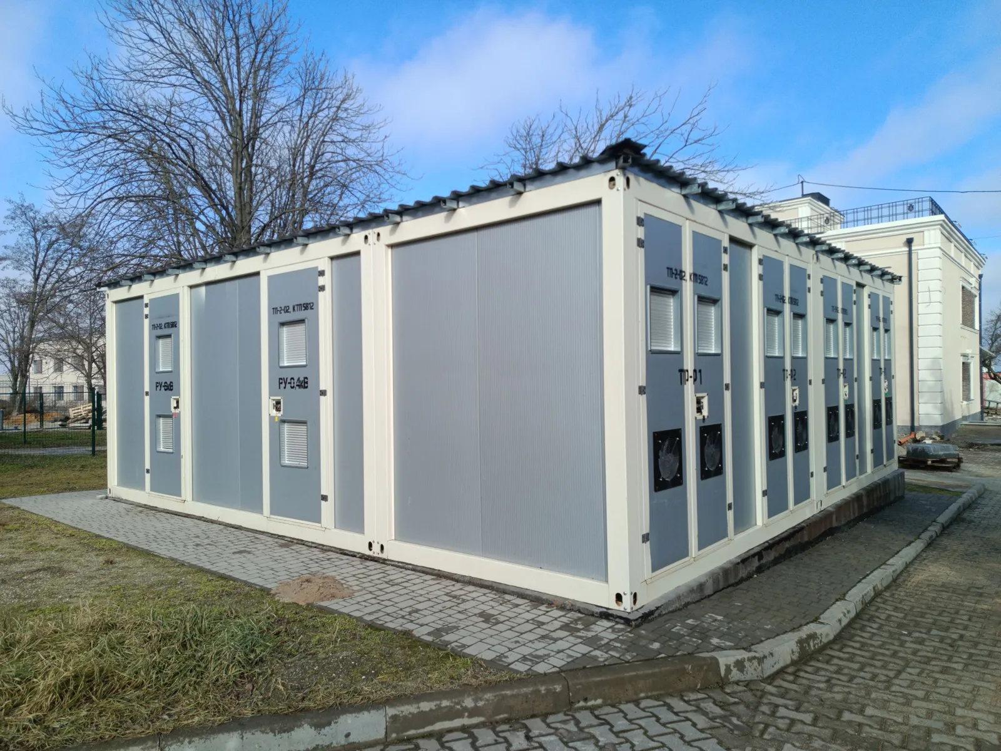
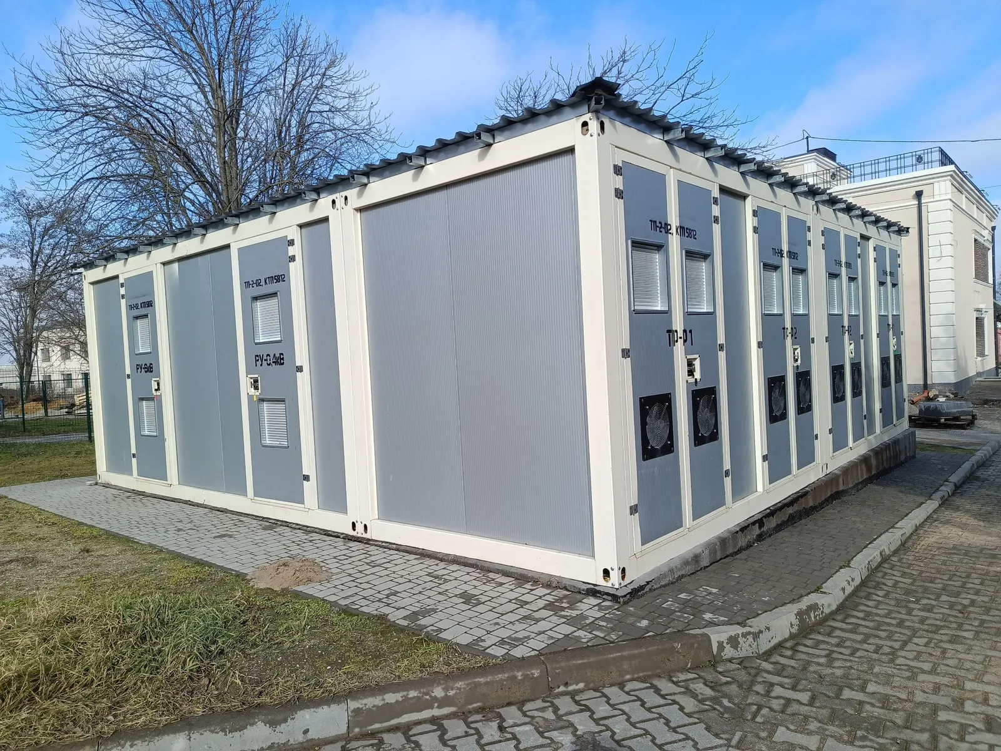
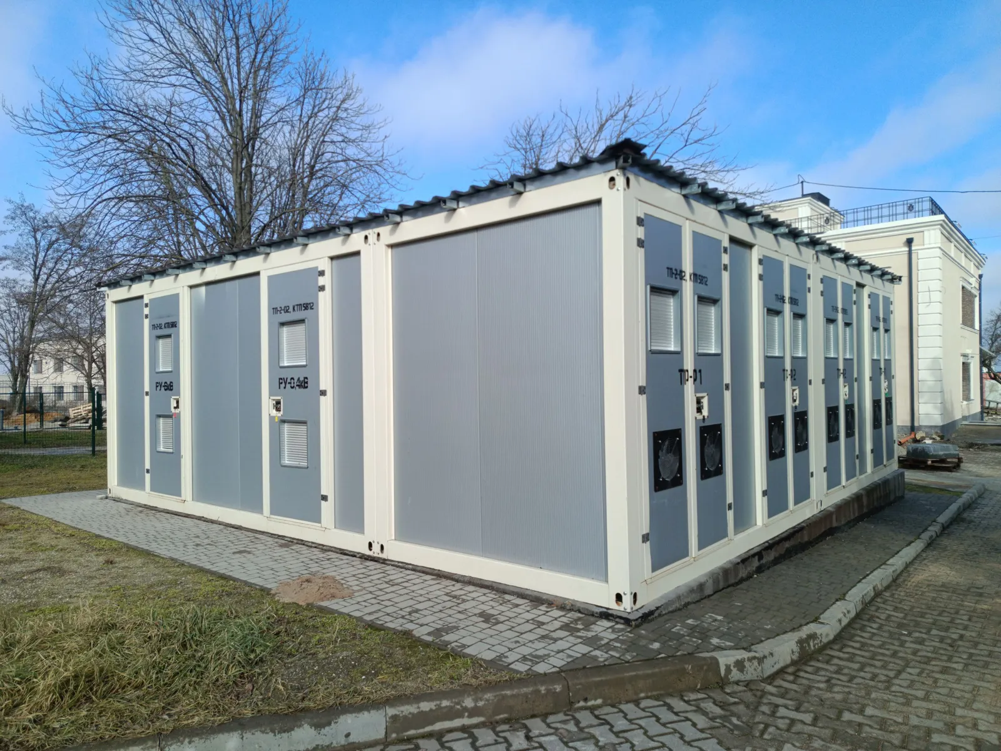
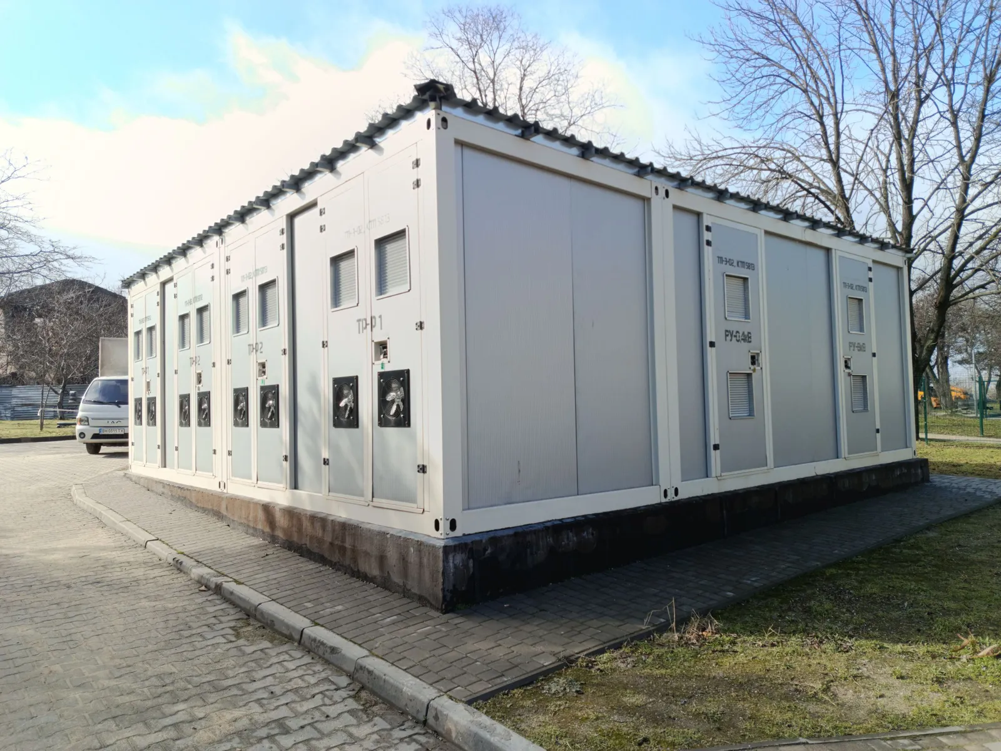
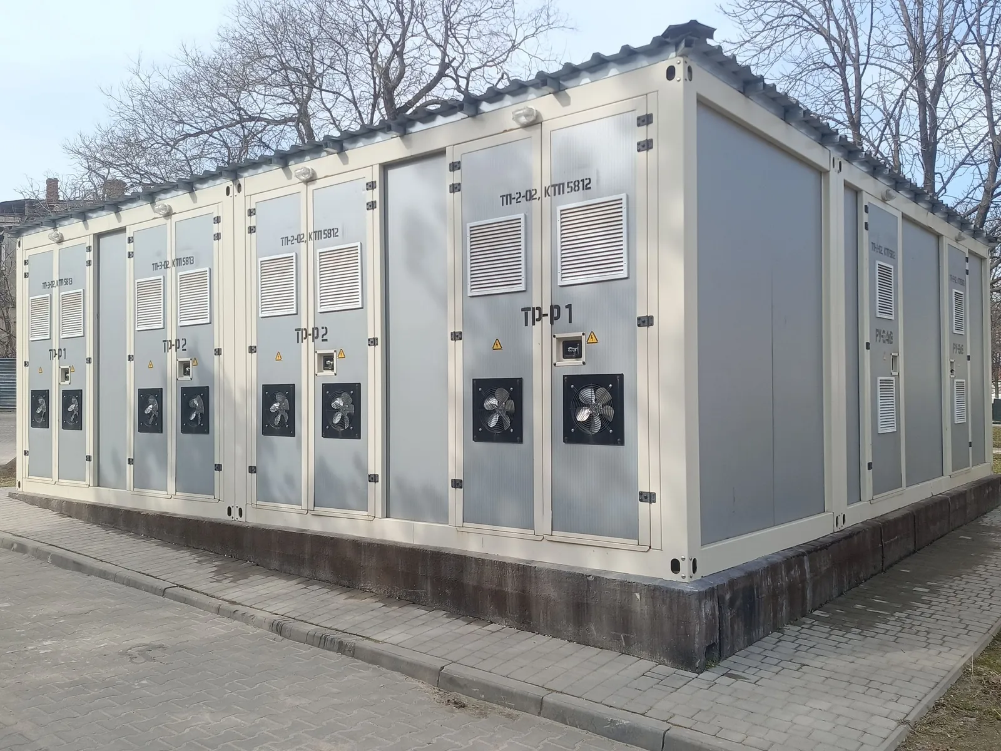
- Four transformer bays in two sets. The division is visible on the facade: two bays belong to one substation and two to the other, and within each pair the transformers are labelled "Tr-r 1" and "Tr-r 2". So this is not "four transformers in a row" but two independent two-transformer substations under one roof. The loss of one does not leave the site without supply.
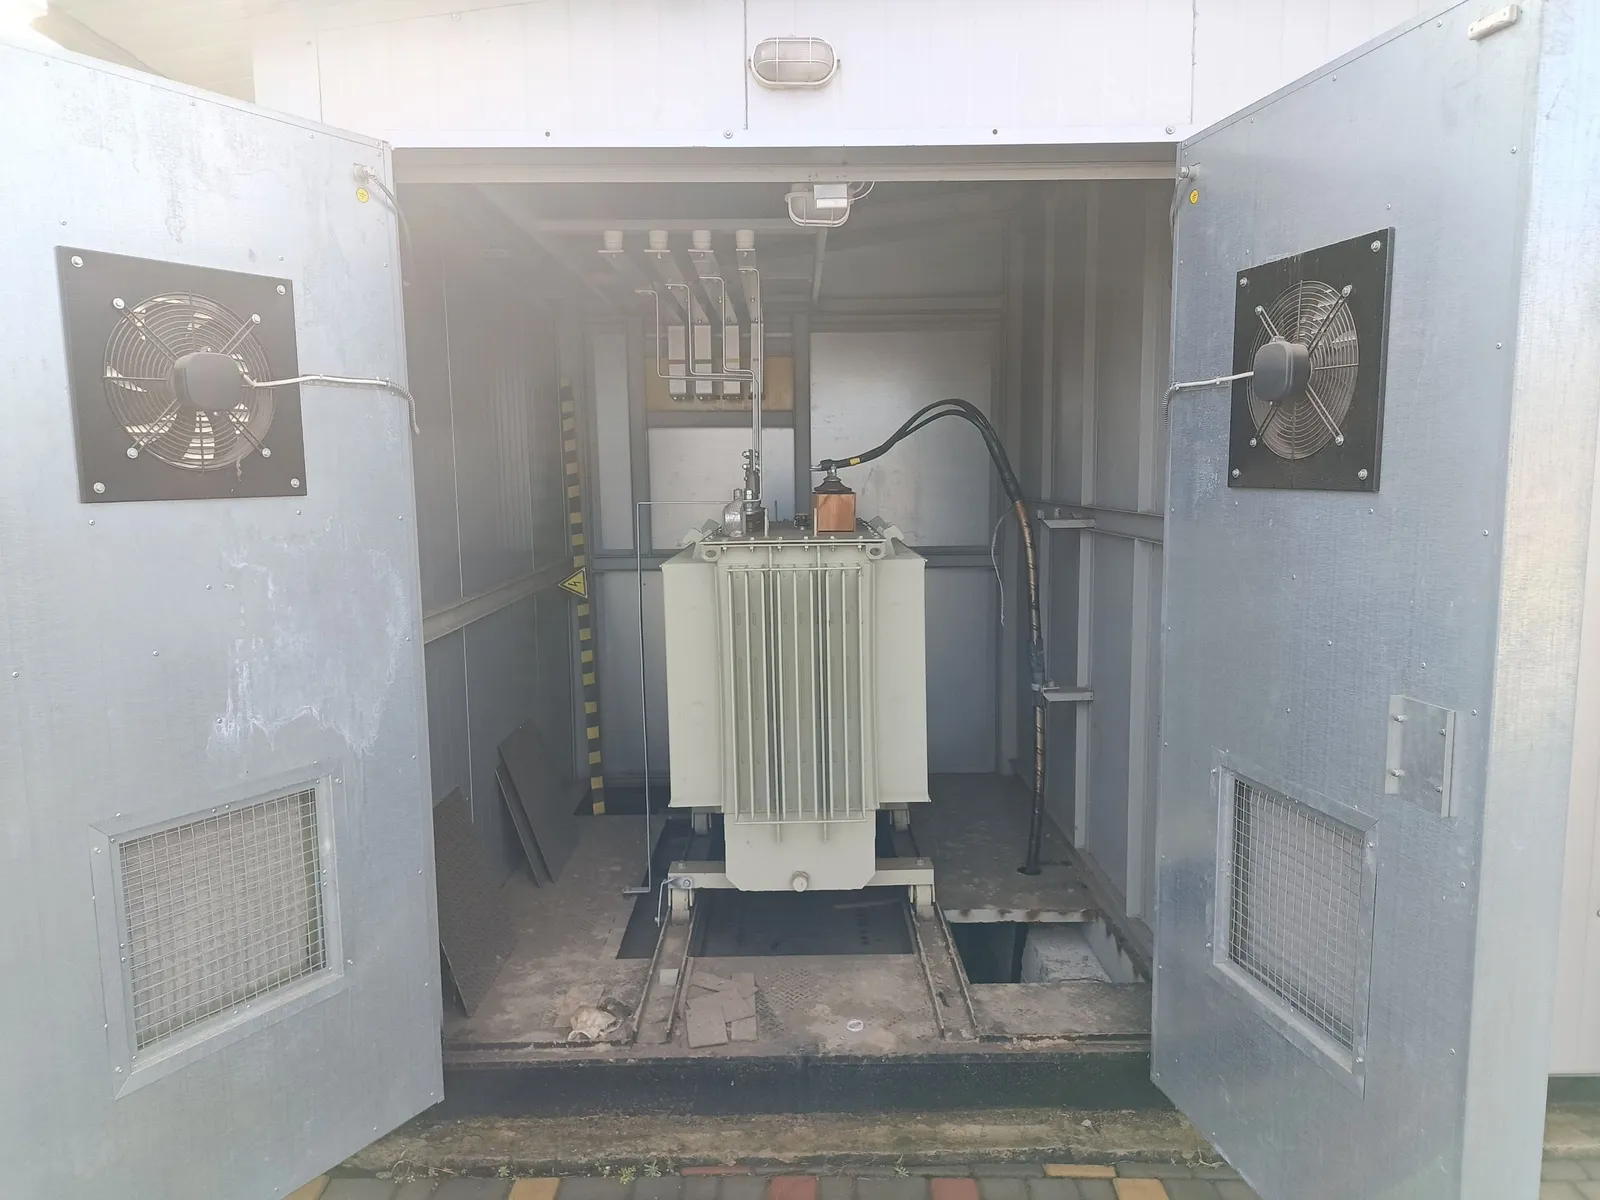
- Each transformer in its own bay with its own doors. Reaching one transformer does not mean opening the neighbouring bays: the bays are separated and the double doors run the full width, so a transformer can be rolled out without dismantling the building.
- Forced ventilation. Every transformer bay door carries a louvre and an axial fan. This is not natural extraction and hope: four transformers under one roof in summer heat need controlled heat removal, otherwise the load has to be curtailed.
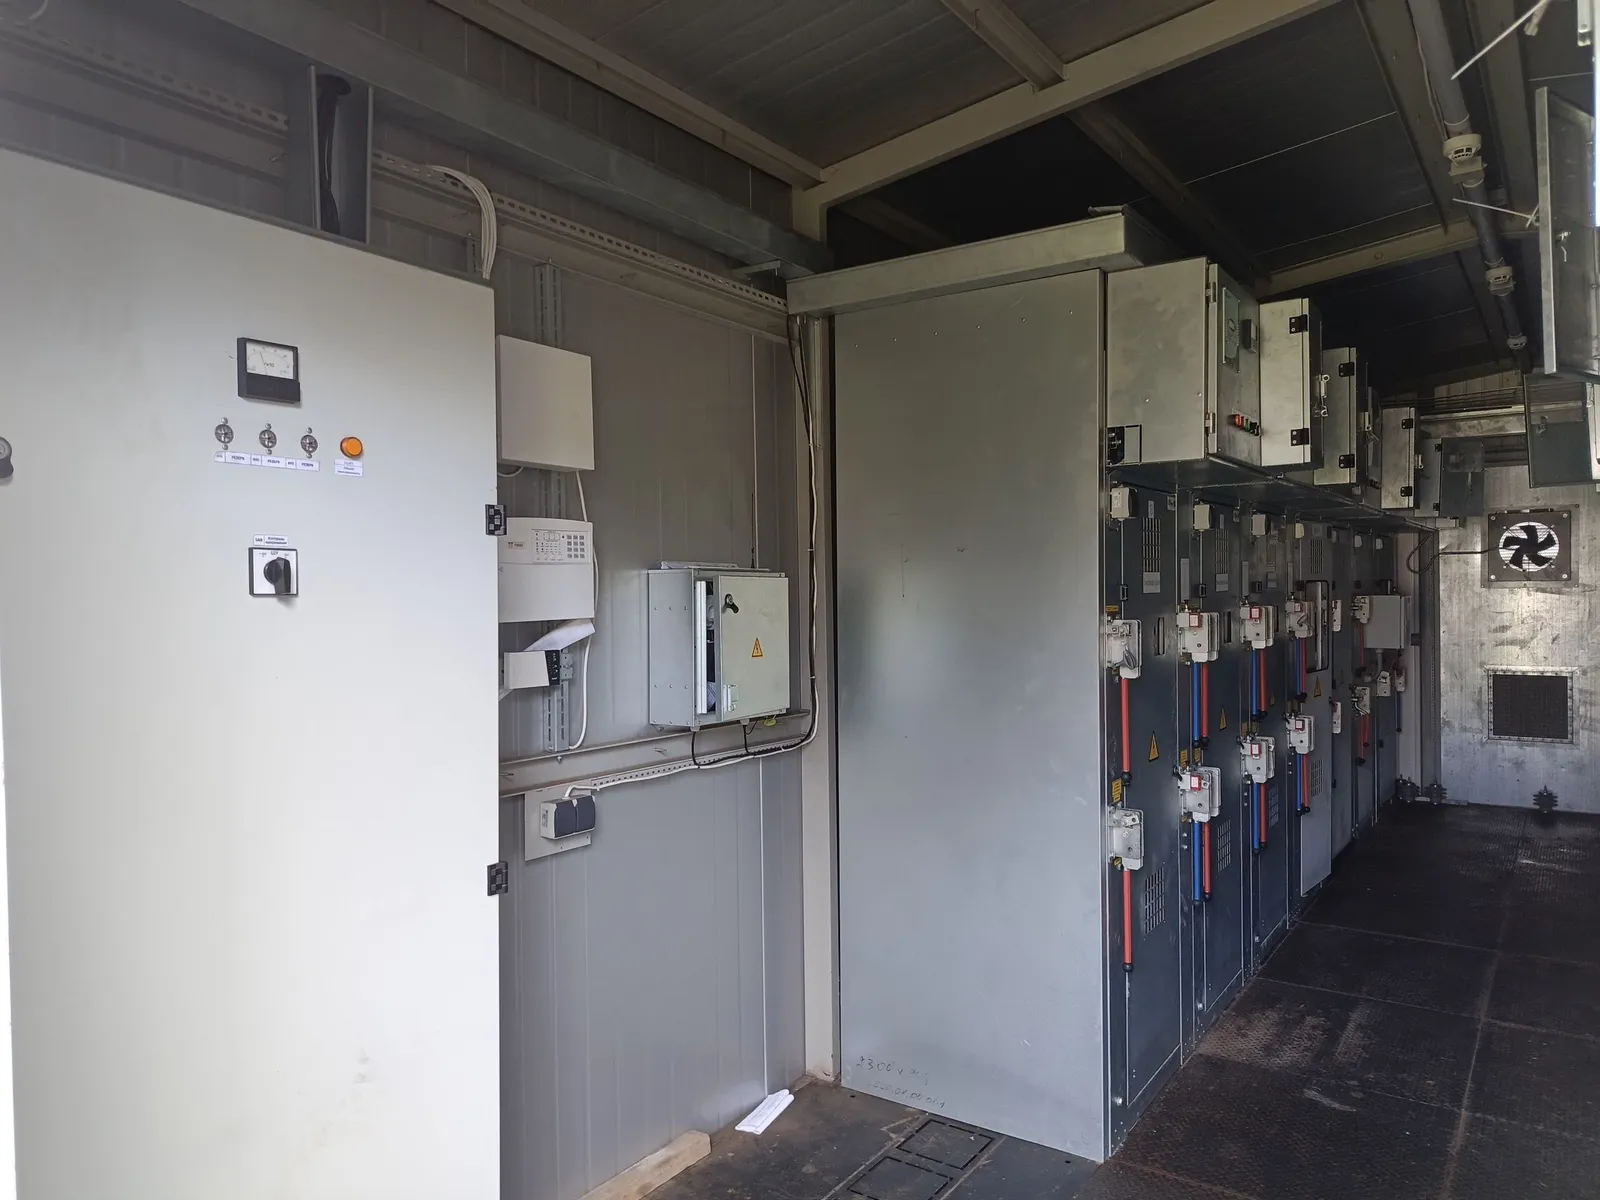
- A separate 6 kV switchgear bay. The medium-voltage switchgear sits in its own section of the building with its own entrance — 6 kV switching and the transformers do not overlap in access or in maintenance.
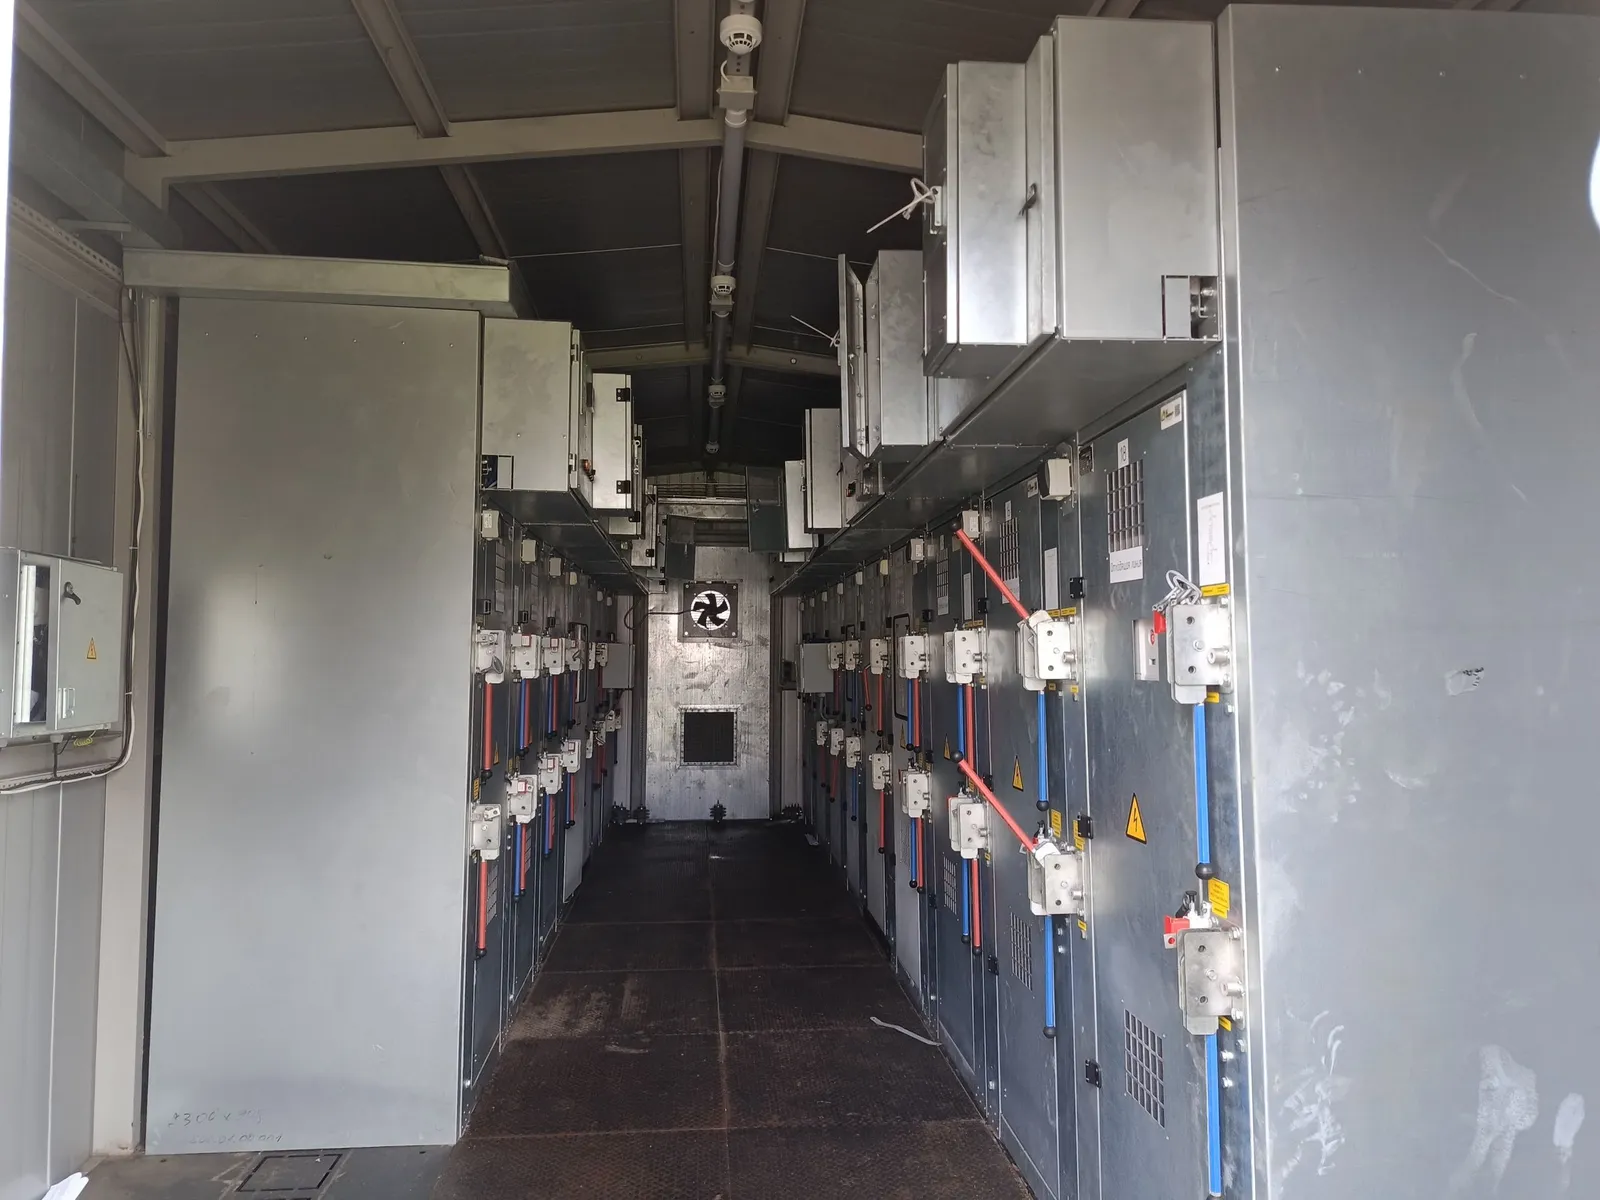
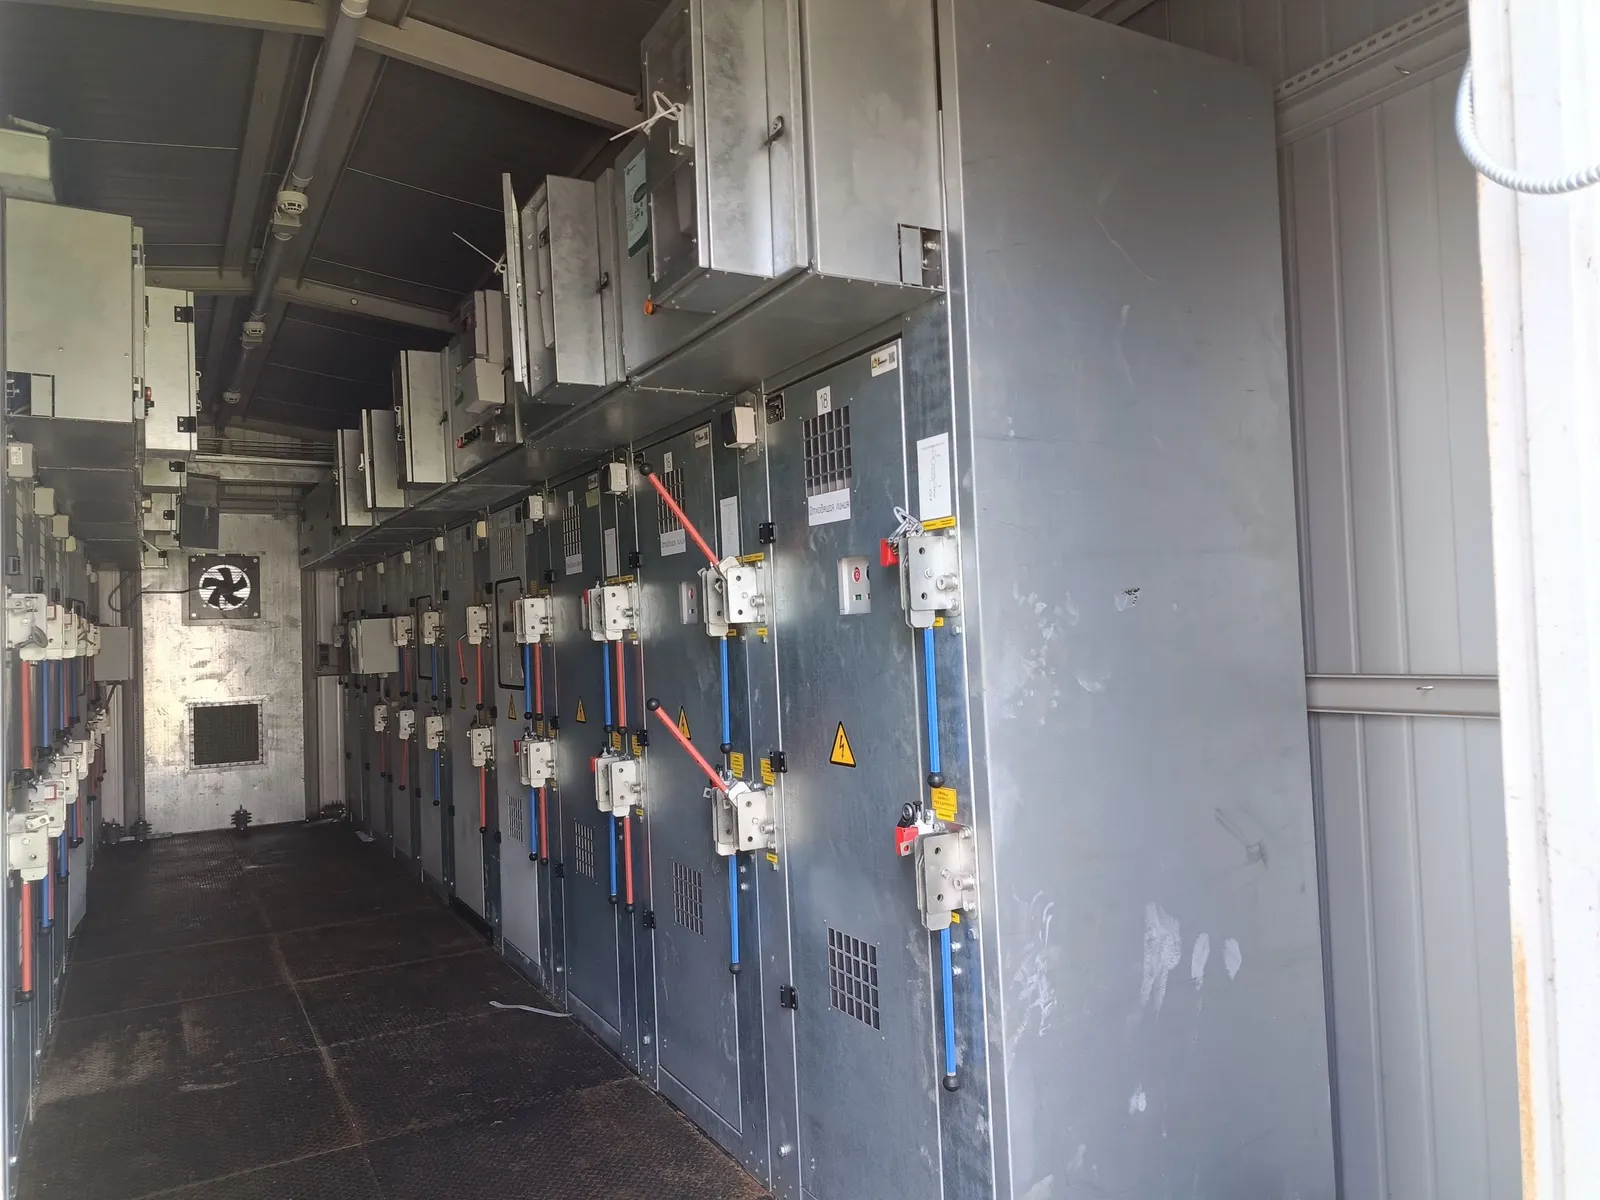
- An internal service corridor. The cubicles stand in two rows along a walkway: staff work from the fronts while standing in the corridor rather than squeezing between equipment. Lighting and cable routes run along the ceiling, and the floor sits above a cable trench.
- A finished building delivered to site. The module was set on a prepared base with paving on either side and the access road kept clear. Installation comes down to placing and connecting rather than building: for a working hospital that means days of work instead of months.
- A pitched roof with an overhang all round, so water is thrown clear of the wall panels rather than running down the doors and louvres.
Why a packaged building rather than a permanent one. A modular distribution point is assembled and tested in a workshop that has a crane, a test bay and inspection, rather than on an open site. What arrives is a factory-built product — and the time normally spent on construction goes into connection instead.
The series product card: Packaged switchgear assemblies in modular buildings. For design engineers: the standard solution Typical solution: a four-transformer packaged building. A related case: Substations, package substations and distribution points — completed sites.
Photo report from production
We will build to your diagram
Do you need a distribution point with several transformers for a site that is already in operation? Send us a single-line diagram and our engineer will price the building layout, the cubicle schedule and the lead time. Preliminary quotation within 24 working hours.
Need a similar project?
We’ll estimate yours
Send us your specification or describe the task — we will propose a solution and estimate the time and cost. Preliminary reply within 24 hours.
+380 67 104 94 91