
Container: a modular building for equipment and staff
General information
What the product is
A modular building (a container) is a transportable sandwich-panel structure on a steel frame. We build it as an enclosure: equipment lives inside or staff work there, while the module holds the temperature, keeps the weather out and lets everything arrive on site assembled and be craned onto a prepared plinth.
Two typical versions:
- A module for equipment — inverters, battery racks, automation, control and communication cabinets, the customer's own equipment. Inside we provide ventilation, air conditioning, lighting, socket outlets, earthing and cable trays.
- A welfare module for staff — a room for the shift on site: doors, a window, heating and air conditioning, electrics.
When this page is not the right one
If our own switchgear goes inside, the product has a different name and its own page: for 6/10/35 kV switchgear — KRPZ, for a power transformer — KTPMM, for a diesel generator — a protective shelter. If you need a complete storage system rather than an enclosure, that is a containerised storage system (BESS). This page is about the module itself: when the equipment is yours, or when the module is needed for staff.
What we have built
Delivered work is described by what the photographs show and by what the plant did.
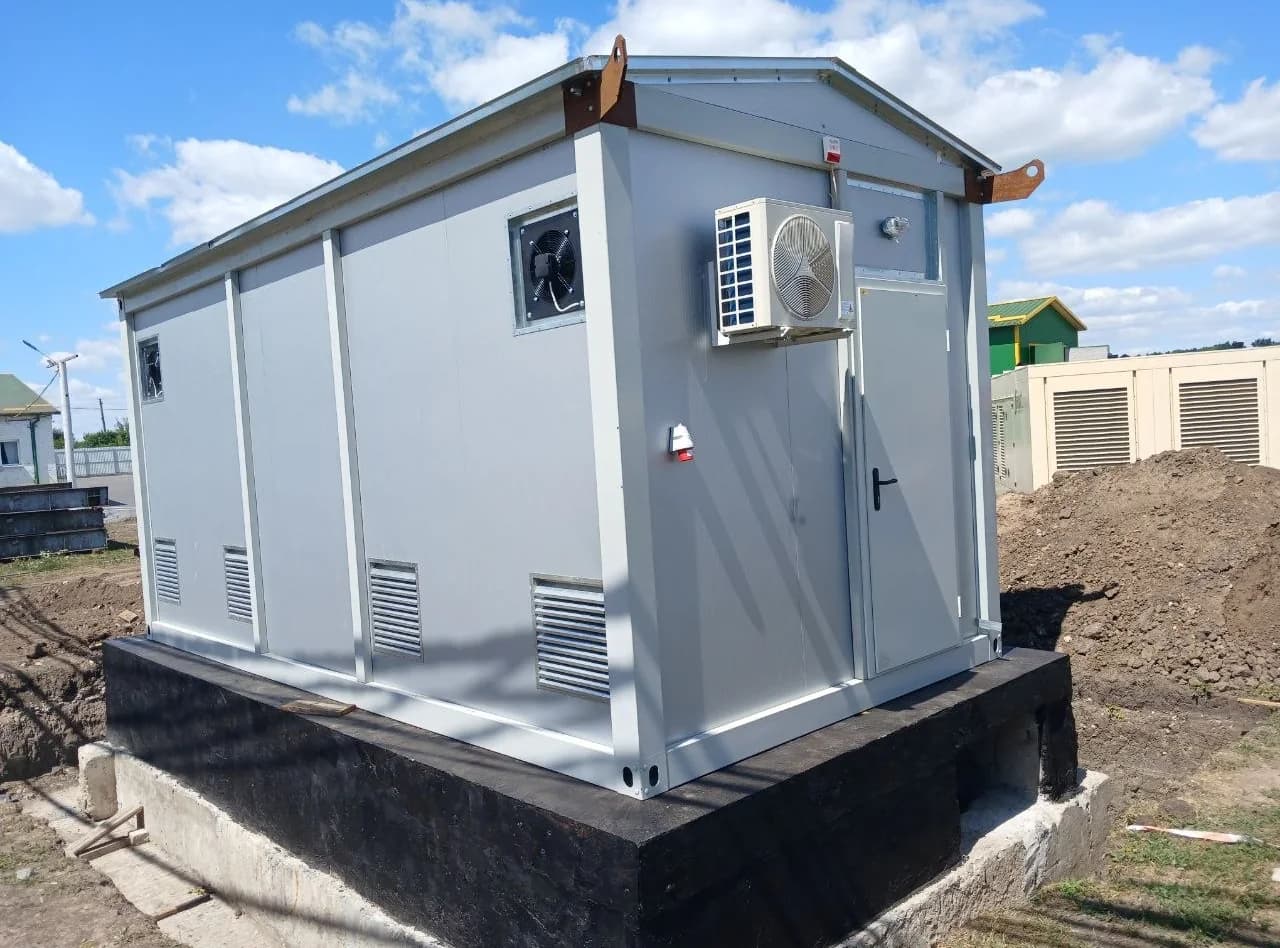
- A module for equipment, 2026: a welded base frame with cross beams, corner posts and gable roof trusses — the frame was welded and painted in our workshop. The finished module: sandwich panels, double doors, ventilation louvres along the bottom, a wall extract fan and an outdoor split unit. It travelled assembled on a low-loader and was placed on a concrete plinth with a cable entry.
- A welfare module for staff: a module on the company's own site — doors, a window, sandwich-panel cladding, installed on a prepared base.
- Experience: we have been building sandwich-panel modular buildings since 2011 — from enclosures for electrical equipment to rooms for staff.
LK Energy Group has been manufacturing switchboards at its own plant in Odesa since 2015 (the company dates from 2005). We make the metalwork ourselves, so the size and the layout follow your equipment rather than the other way round.
Structure and fit-out
What the module consists of
The permanent part is the frame, the cladding, the roof and the floor. The fit-out follows what goes inside.
- Frame
- a welded base frame with cross beams, corner posts and roof trusses; painted after welding;
- Cladding
- sandwich panels with steel facings; insulation — mineral wool or PIR foam, at the customer's choice; thickness to project. Mineral wool is a non-combustible insulant; the fire class of the panels follows the panel maker's certificate;
- Roof
- gable, with organised water drainage;
- Openings
- hinged doors (single or double), a window, ventilation louvres — to the questionnaire;
- Climate
- extract ventilation and a split system to the thermal calculation for the heat released by the equipment;
- Electrics
- lighting, socket outlets, an earthing loop, cable trays and a cable entry from below;
- Lifting
- corner lifting lugs: the module is craned onto the plinth without being dismantled.
Why the size is counted from the equipment
The size of a module is set not by a standard range but by three things: what stands inside, what clearances maintenance needs, and how it will travel by road. That is why we start from the questionnaire — a list of equipment with dimensions and heat output — and only then quote the size, the weight and the price.
The thermal calculation follows the equipment in the same way: inverters and batteries release heat differently, and that decides whether louvres with an extract fan are enough or a split system is required.
What the customer prepares
The module needs a plinth or a foundation with cable ducts and an earthing loop in place, access for the low-loader and room for the crane. We issue the support points and the requirements for the base as a drawing before the work starts.
Specifications
Main parameters
Dimensions, weight and panel thickness are project values: we quote them after the questionnaire.
| Parameter | Value |
|---|---|
| Purpose | an enclosure for the customer's equipment or a welfare module for personnel |
| Structure | a welded steel frame of our own making, clad with sandwich panels |
| Roof | gable, with organised water drainage |
| Dimensions and weight | to project: set by the equipment layout and by transport conditions |
| Panel thickness and insulation | to project |
| Doors, windows, louvres | hinged doors, a window and ventilation louvres — to the questionnaire |
| Ventilation | natural through louvres and forced by an extract fan — to the thermal calculation |
| Air conditioning | a split system to the thermal calculation; fitted in the 2026 delivery |
| Internal electrics | lighting, socket outlets, earthing and cable trays — to project |
| Lifting | corner lifting lugs for crane slings |
| Installation | on a prepared plinth or foundation, with the cable entry from below |
| Transport | assembled, on a low-loader trailer |
| Colour | to order |
Final values are agreed at the questionnaire stage.
Manufacturing and documents
How we build
- the questionnaire: equipment list, dimensions, heat output, maintenance requirements;
- metalwork and layout drawings;
- welding of the frame and painting in the workshop;
- sandwich-panel cladding, roof, doors, windows and louvres;
- installation of the internal equipment, electrics and climate control;
- transport on a low-loader, assembled, and craning onto the plinth.
Scope of supply
- the module according to the contract and the questionnaire — 1 pc;
- a drawing with the support points and the requirements for the base;
- passports and diagrams for the equipment of our own making installed inside.
Equipment assembled by us undergoes acceptance testing; the test report is provided on request.
How to order
Send the list of equipment with dimensions and heat output, the clearances maintenance needs and the installation site. That is enough to calculate the size of the module, the climate control and the price. The lead time is quoted together with the price.
Warranty
Product warranty — 2 years (extended to 5 years by agreement); enclosure metalwork — 10 years*.
*Indicative terms and conditions. The exact warranty period is stated in the supply contract.
Description and purpose
A modular building, or container, is a transportable sandwich-panel structure on a steel frame. We build it as an enclosure for the customer's equipment — inverters, battery racks, automation, control and communication cabinets — and as a welfare module for staff. We weld the frame ourselves: a base frame with cross beams, corner posts and gable roof trusses; then sandwich-panel cladding, doors, a window, ventilation louvres, a wall extract fan and a split system to the thermal calculation. Corner lifting lugs let the module travel assembled on a low-loader and be craned onto a prepared plinth with the cable entry from below. Dimensions, weight and panel thickness are project values: we quote them after the questionnaire. The plant in Odesa has been working since 2015 (the company dates from 2005), and sandwich-panel modular buildings have been in our portfolio since 2011. Price on request.
Find the right equipment for your site
Answer them and we will come back with a configuration and a ballpark price for your site.
FAQ
How does your container differ from a site cabin?
What can be installed inside?
What dimensions and weight are available?
How does the module get to the site?
What documents come with the module?
Price request:
Container: a modular building for equipment and staff
Send us your single-line diagram or specification — we will estimate the configuration, lead time and price. Preliminary estimate within 24 business hours.
+380 67 104 94 91